
Address
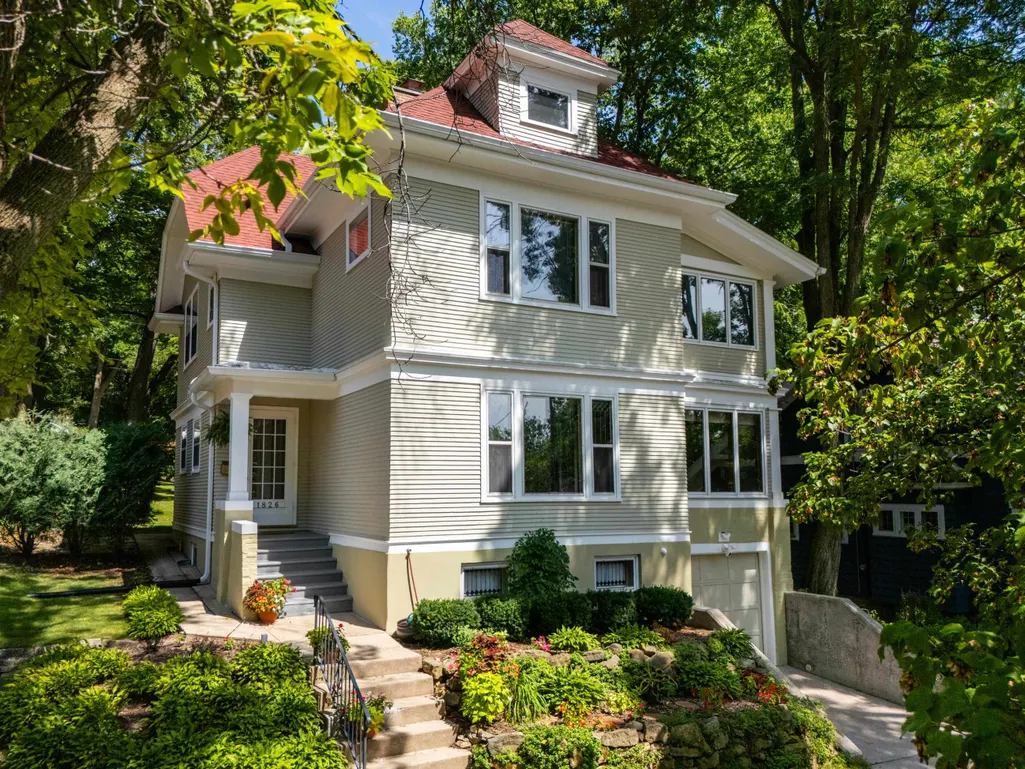
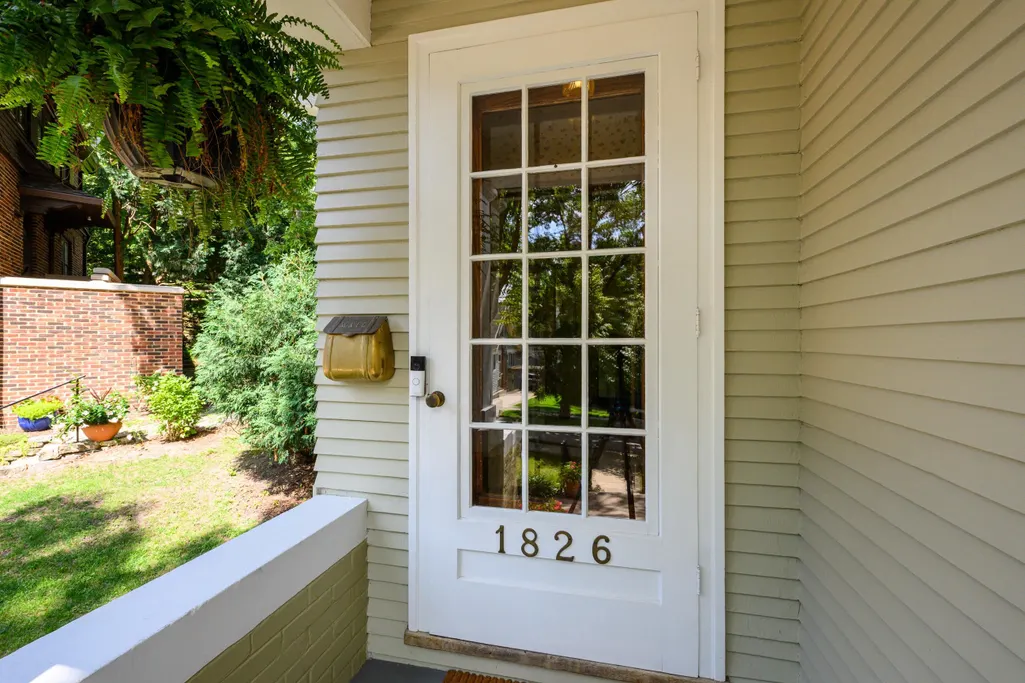
1826 Van Hise Avenue, Madison, WI
Price
$ 999,000
Property Attributes
- MLS#2030385
- TypeSingle Family
- Listing Status Active
- CountyDANE
- CityMadison
- AreaMADISON - C W14
- NeighborhoodUniversity Heights
- Zip53726
- Style
- Year Built1906
- Taxes$ 14944
- Price$ 999,000
- Bedrooms4
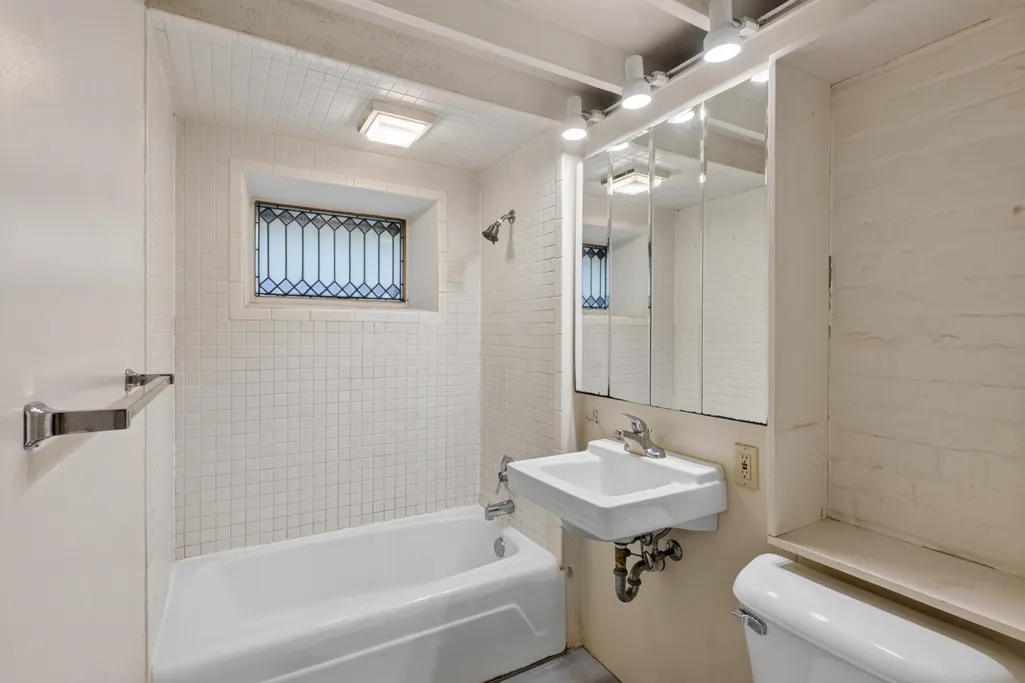
- Full Bathrooms2
- Half Bathrooms1
- Sqr Footage2572
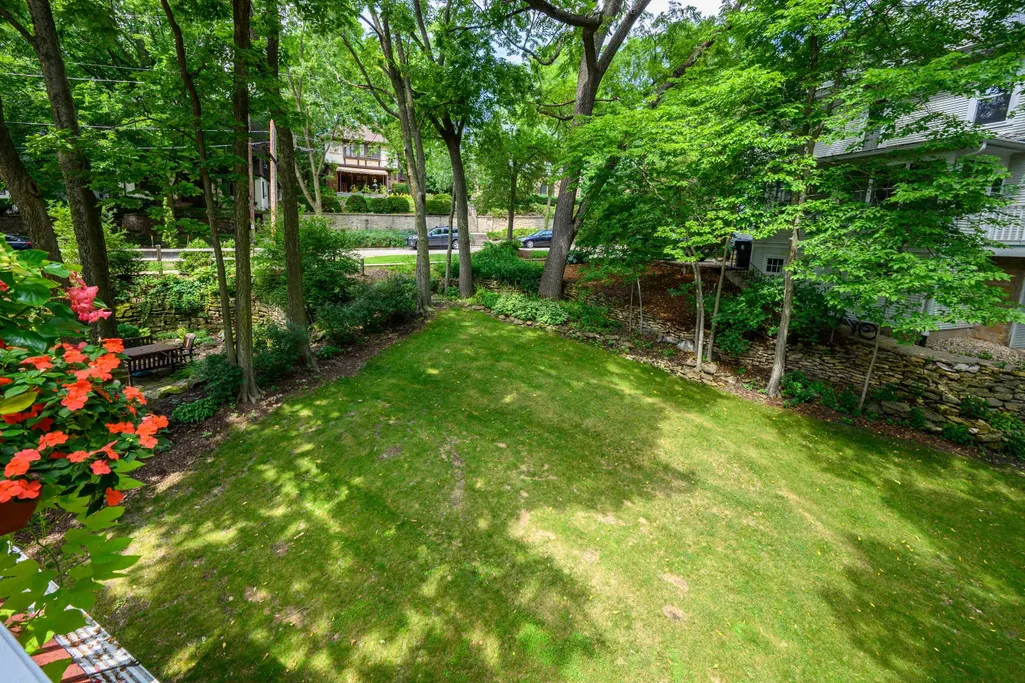
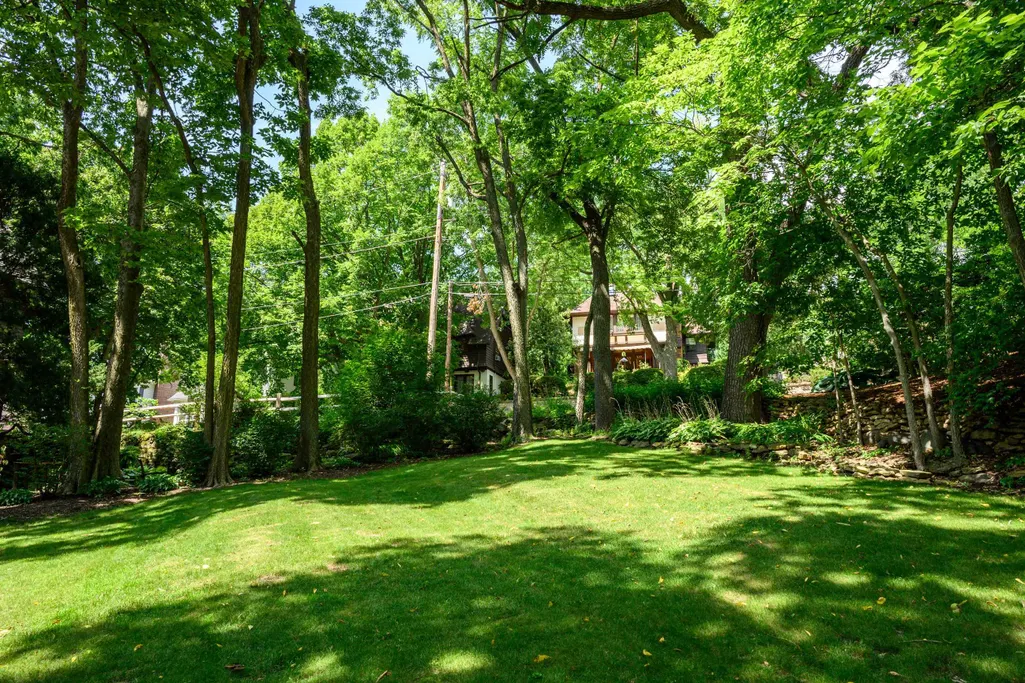
- Lot Size0.17 Acres
Data Source:
South Central Wisconsin MLS (SCWMLS)
Property Description
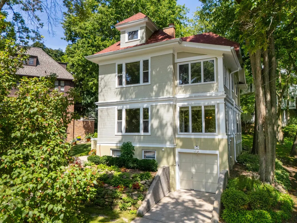
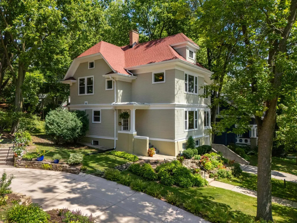
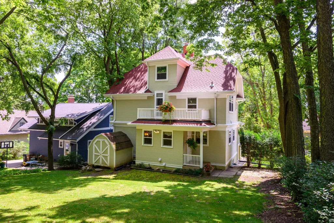
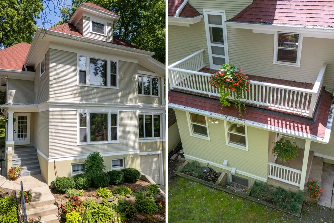
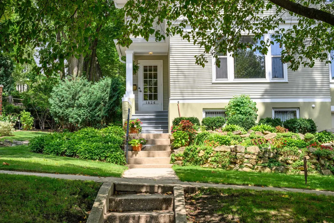
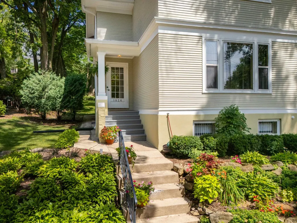
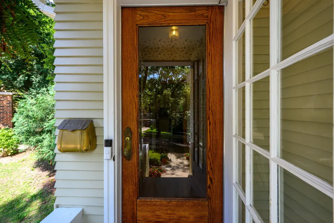
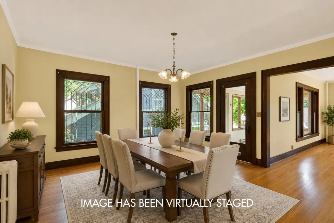
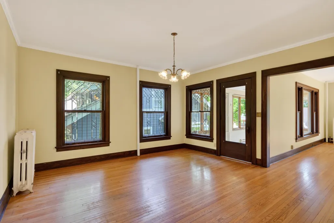
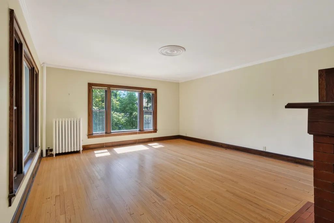
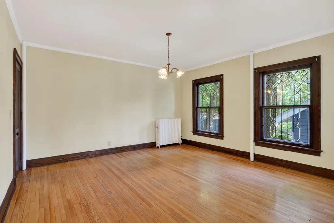
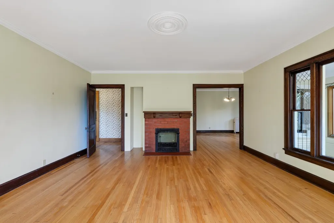
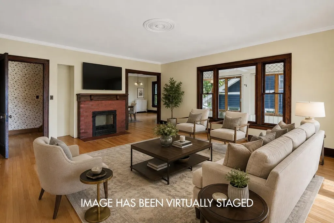
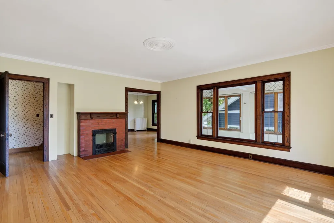
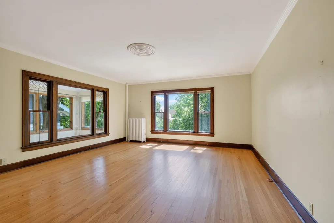
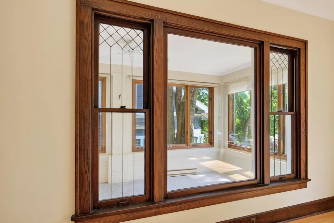
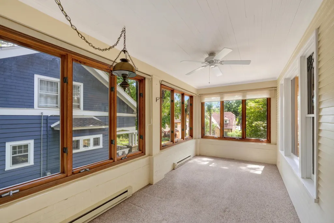
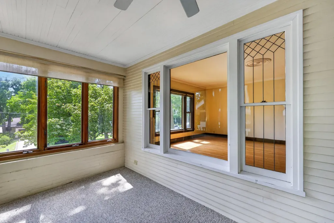
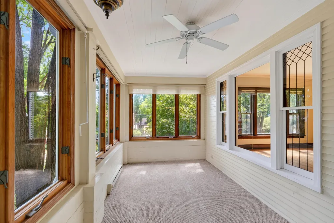
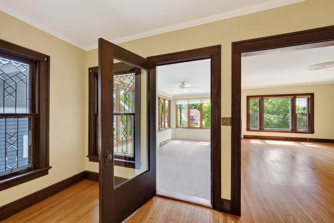
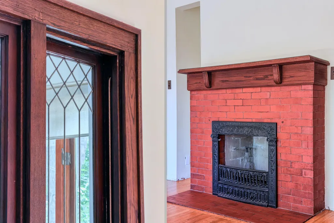
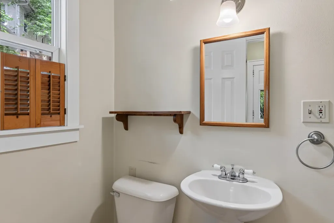
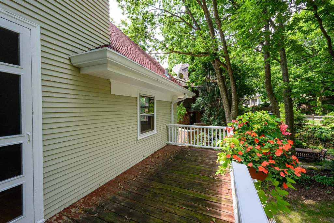
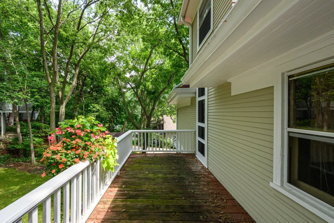
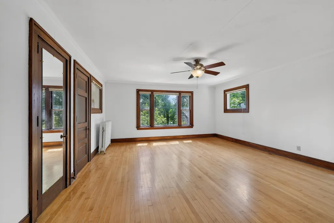
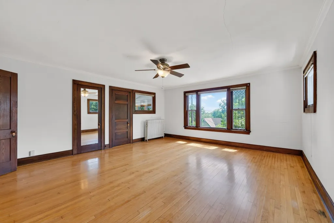
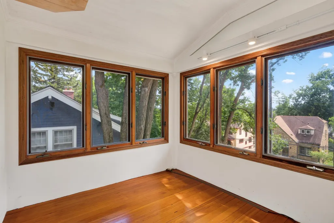
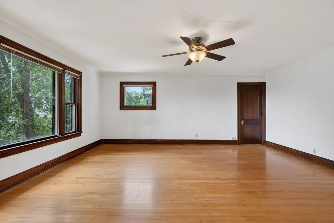
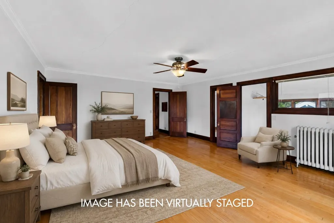
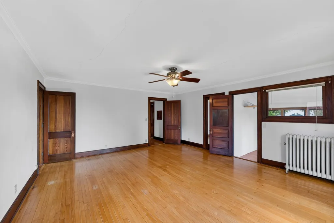
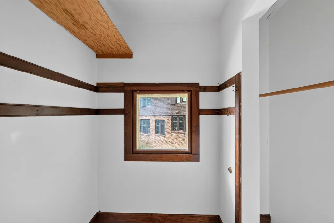
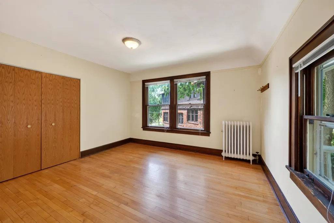
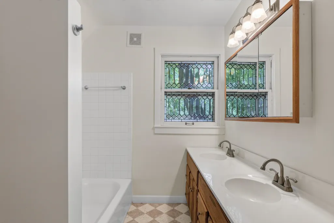
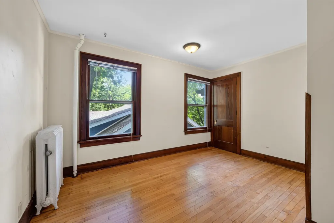
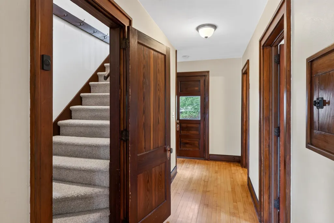
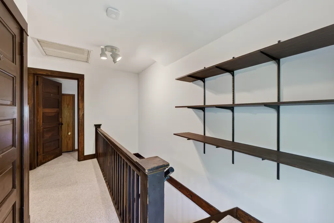
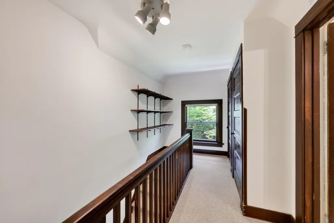
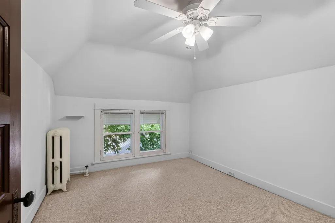
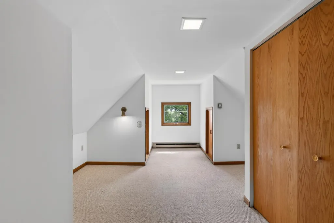
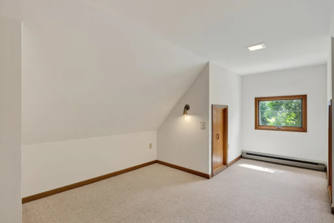
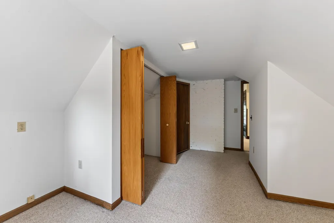
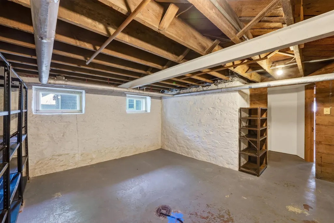
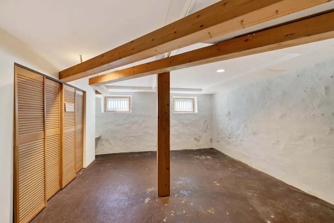
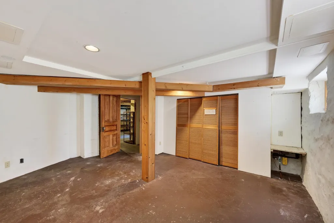
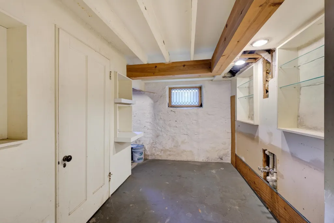
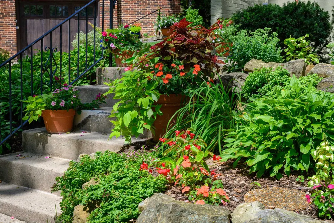
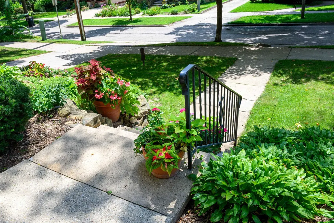
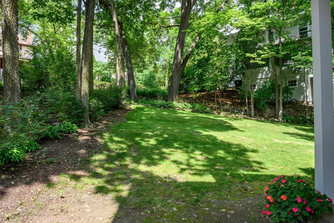
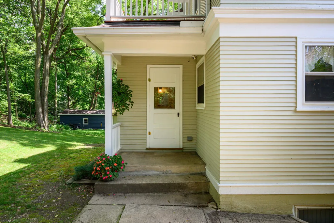
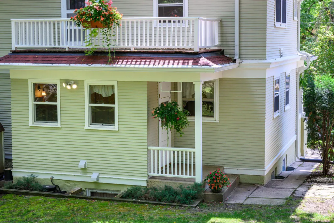
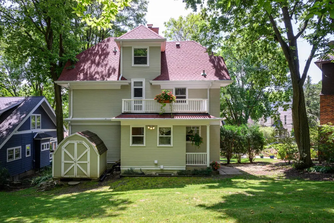
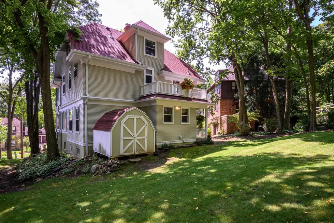
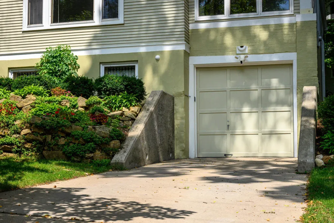
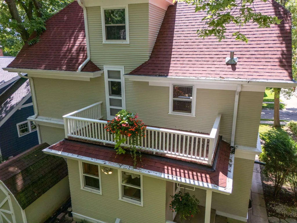
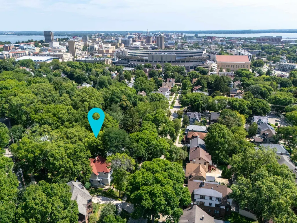
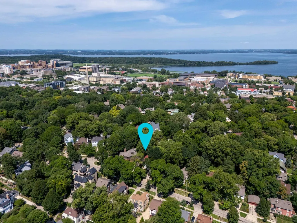
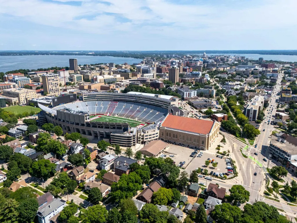
Perfectly situated in the heart of Madison's coveted University Heights, this classic home offers rare opportunity to restore a timeless residence in one of the city's most treasured neighborhoods. Rich in architectural character + filled w/ beautiful woodwork, this home showcases craftsmanship + gracious proportions that define the era. Spacious formal & casual living areas, generously sized beds, + 3 finished levels provide flexibility for today's lifestyle. LL offers additional space w/ exciting potential for expansion. Large primary bedroom with attached 3-season room & convenient layout throughout, gives options to new owners to personalize a piece of history in an unmatched walkable location. 3rd floor offers opportunity for extra sleeping room. Just moments from UW, hospitals, Hilldale, parks, + neighborhood favs, location is exceptional!
| Elementary School | Middle School | High School |
|---|---|---|
| Franklin/Randall Elementary School | Hamilton Middle School | West High School |
| Price History | |
|---|---|
| 8/23/2026 | Listed $999,000 |
General Features
| Fireplaces | 1 fireplace,Wood |
|---|---|
| Garage | 1 car,Attached,Under,Electric car charger |
| Zoning | HISUH,TRC2 |
| School District | Madison |
| Full Baths | 2 |
| Half Baths | 1 |
| Subdivision | University Heights |
| Style | Other |
| County | Dane |
| Class | Single Family |
| Tax Year | 2025 |
| Fuel | Electric,Natural gas |
| Status | Active |
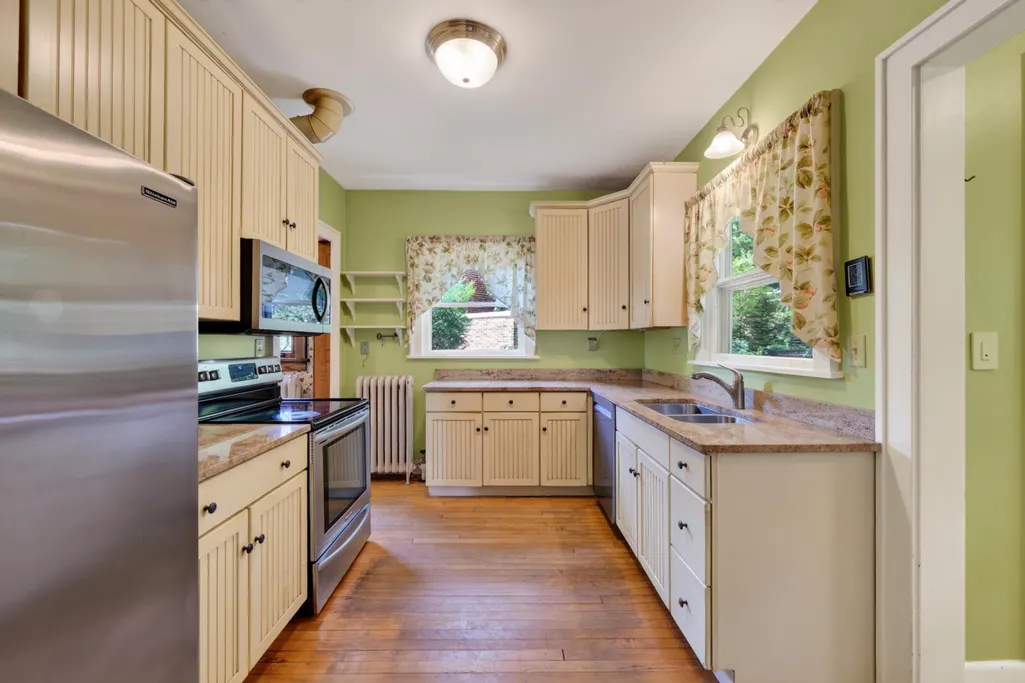
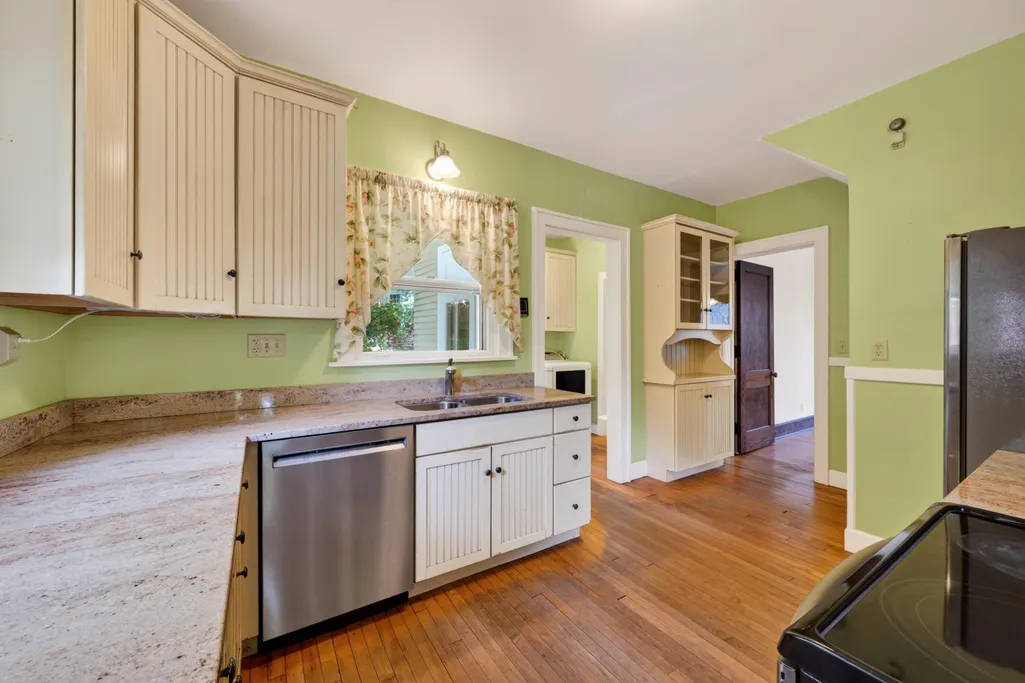
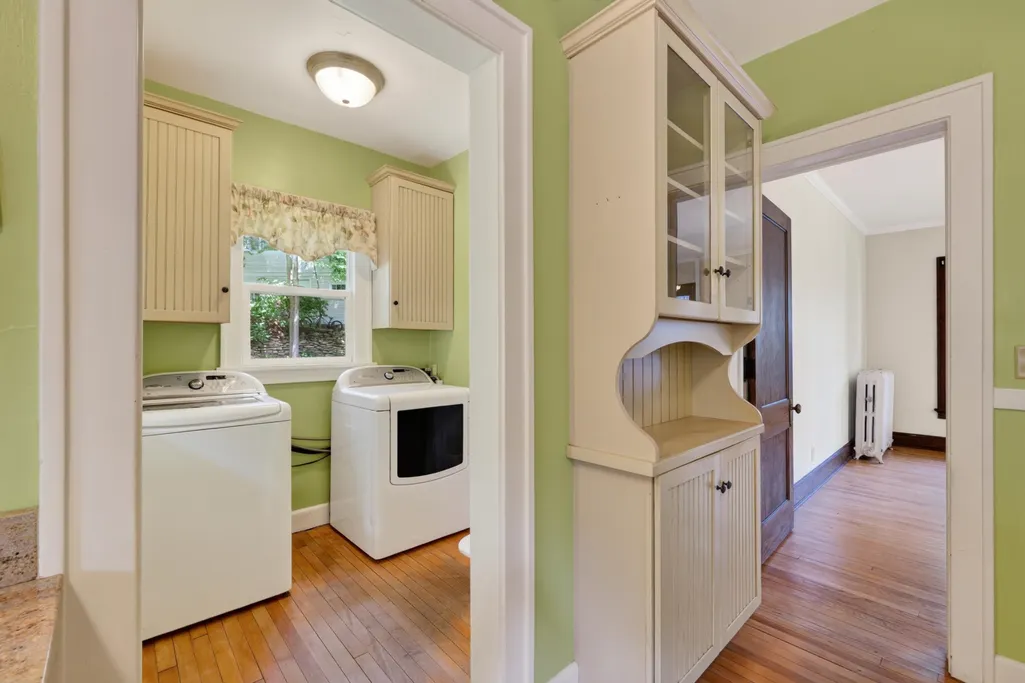
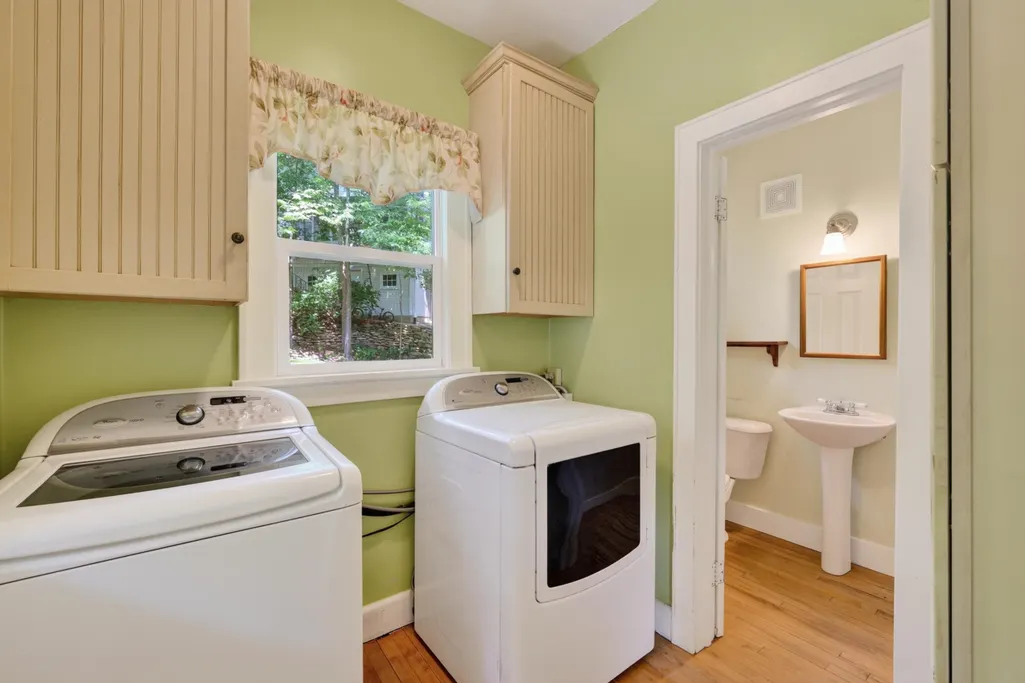
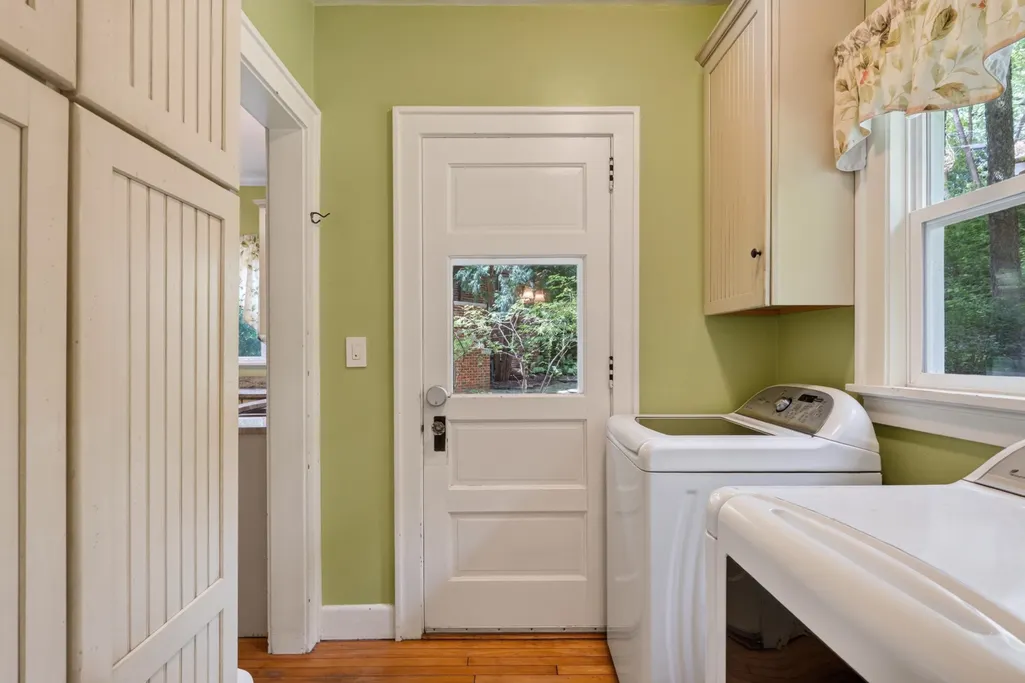
| Items Included | Range/Oven,Refrigerator,Dishwasher,Washer,Dryer,Window Coverings |
| Year Built | 1906 |
| Directions | From Camp Randall: Take regent St. west to North on Spooner to West on Van Hise |
| High School | West |
| City | Madison |
| Elementary School | Franklin/Randall |
| Middle School | Hamilton |
| DOM | 20 |
| Price Per Sq Ft Total AG | 388.41 |
| Virtual Tour | https://my.matterport.com/show/?m=PVPwKzdrEqx&mls=1 |
| Virtual Tour | https://my.matterport.com/show/?m=PVPwKzdrEqx |
| County Qtr Section | West Metro Madison |
Interior Features
| Interior Amenities | Walk-in closet(s),Washer,Dryer,Water softener inc,At Least 1 tub |
|---|---|
| Basement | Full,Partially finished |
| Laundry Dimensions | 7x6 |
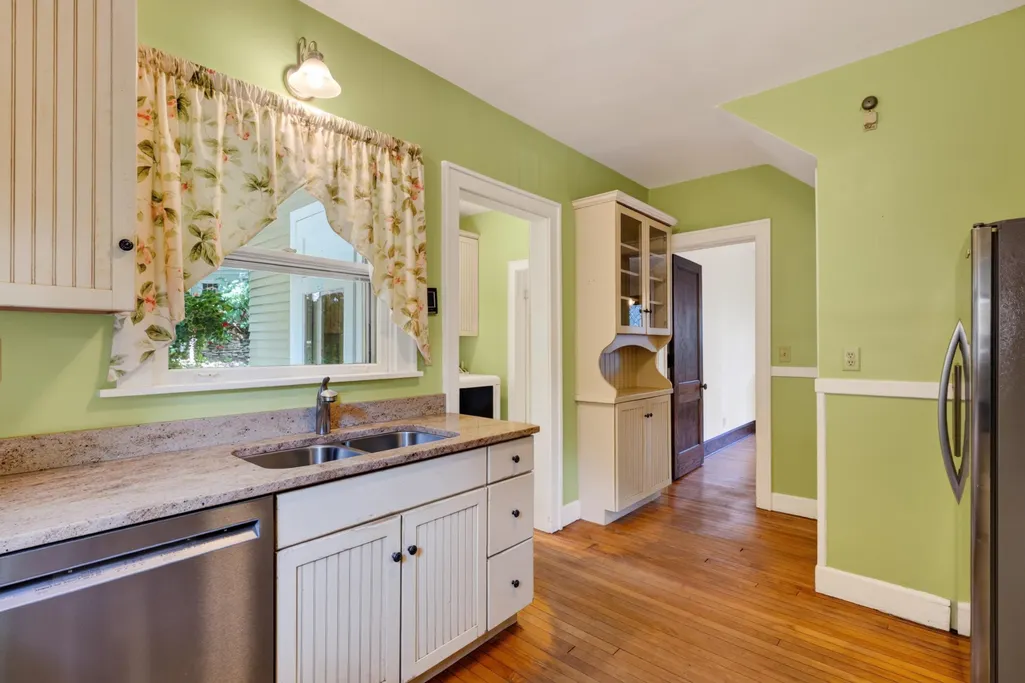
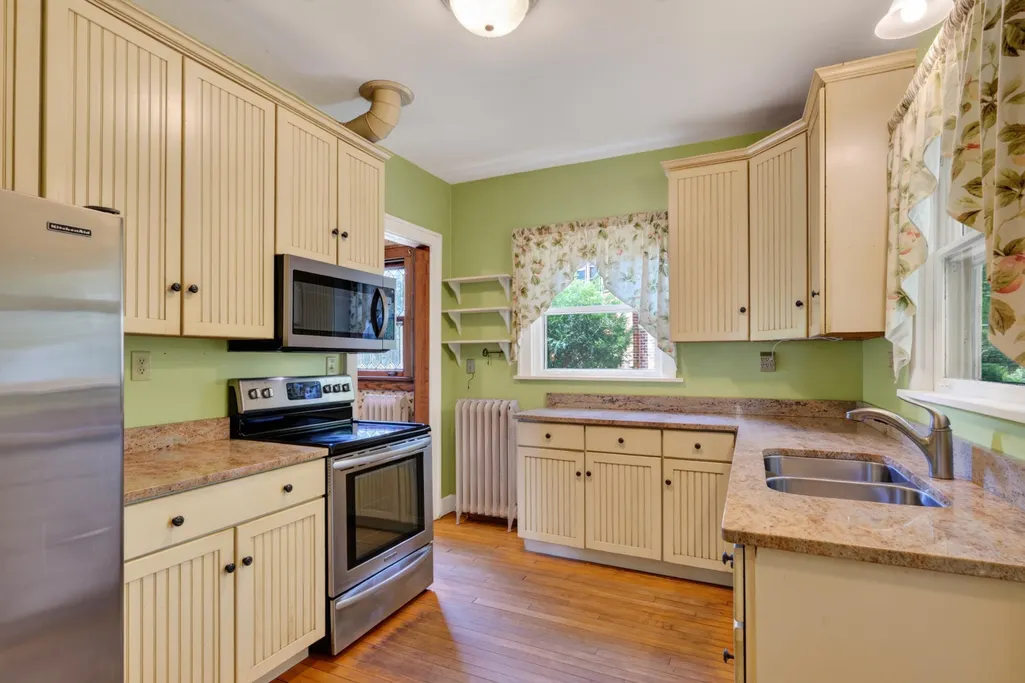
| Kitchen Dimensions | 9x16 |
| Kitchen Features | Range/Oven,Refrigerator,Dishwasher |
| Dining Room Dimensions | 15x15 |
| Beds | 4 |
| Total Baths | 2.5 |
| Heating/Cooling | Radiant |
| Other Room 4 Dim | 8x8 |
| Other Room 3 | Sun Room |
| Other Room 3 Dim | 9x18 |
| Other Room 2 Dim | 14x10 |
| Other Room 2 | Den/Office |
| Other Room 4 | Three-Season |
| Finished SqFt | 2572 |
| Bedroom 2 Dim | 16x15 |
| Bedroom 3 Dim | 14x10 |
| Bedroom 4 Dim | 10x11 |
| Laundry Level | M |
| Bedroom 2 Level | U |
| Bedroom 3 Level | U |
| Bedroom 4 Level | U |
| Dining Room Level | M |
| Kitchen Level | M |
| Other Room 2 Lvl | U |
| Other Room 3 Lvl | M |
| SqFt Source | Appraiser |
| Full Baths Lower | 1 |
| Full Baths Upper | 1 |
Exterior Features
| Lot Description | Close to busline,Sidewalk |
|---|---|
| Improvements | 649300 |
| Exterior | Wood |
| Exterior Amenities | Deck |
| Driveway | Concrete |
| Lot Dimensions | 62.3X116 |
| Water/Waste | Municipal water,Municipal sewer |
Amenities
- Foreclosure
- Views
- Short Sale
- New Construction
- Adult 55+
- Lease To Own
- No HOA Fees
- Furnished
- Primary On Main
- Air Conditioning
- Seller Finance
- Green
- Fixer Upper
- Horse
- Golf
- Fireplace
- Deck
- Garage
- Basement
- Pool
Property vs Single Family Average in 53726
Price
Taxes
Year Built
Visits


 Metro MLS - Milwaukee Data provided by Metro MLS. All information deemed reliable but not guaranteed. All properties are subject to prior sale, change or withdrawal. Neither listing broker(s) or information provider(s) shall be responsible for any typographical errors, misinformation, misprints and shall be held totally harmless. IDX information is provided exclusively for consumers personal, non-commercial use and that it may not be used for any purpose other than to identify prospective properties consumers may be interested in purchasing. The data relating to real estate for sale on this website comes in part from the Internet Data Exchange program of the Multiple Listing Service. Information is supplied by seller and other third parties and has not been verified. Real estate listings held by brokerage firms other than NextHome Prime Real Estate may be marked with the Internet Data Exchange logo and detailed information about those properties will include the name of the listing broker(s) when required by the MLS. Copyright ©2026 - Multiple Listing Service, Inc. - All rights reserved.
Last Updated: September 12, 2026 1:33 PM UTC
Metro MLS - Milwaukee Data provided by Metro MLS. All information deemed reliable but not guaranteed. All properties are subject to prior sale, change or withdrawal. Neither listing broker(s) or information provider(s) shall be responsible for any typographical errors, misinformation, misprints and shall be held totally harmless. IDX information is provided exclusively for consumers personal, non-commercial use and that it may not be used for any purpose other than to identify prospective properties consumers may be interested in purchasing. The data relating to real estate for sale on this website comes in part from the Internet Data Exchange program of the Multiple Listing Service. Information is supplied by seller and other third parties and has not been verified. Real estate listings held by brokerage firms other than NextHome Prime Real Estate may be marked with the Internet Data Exchange logo and detailed information about those properties will include the name of the listing broker(s) when required by the MLS. Copyright ©2026 - Multiple Listing Service, Inc. - All rights reserved.
Last Updated: September 12, 2026 1:33 PM UTC
 SCWMLS - South Central Wisconsin Multiple Listing Corp. All information deemed reliable but not guaranteed. All properties are subject to prior sale, change or withdrawal. Neither listing broker(s) or information provider(s) shall be responsible for any typographical errors, misinformation, misprints and shall be held totally harmless. Listing(s) information is provided for consumers personal, non-commercial use and may not be used for any purpose other than to identify prospective properties consumers may be interested in purchasing. The data relating to real estate for sale on this website comes in part from the Internet Data Exchange program of the Multiple Listing Service. Real estate listings held by brokerage firms other than NextHome Prime Real Estate may be marked with the Internet Data Exchange logo and detailed information about those properties will include the name of the listing broker(s) when required by the MLS. Copyright 2026 South Central Wisconsin MLS Corporation All rights reserved.
This information, provided by seller, listing broker, and other parties, may not have been verified.
SCWMLS information is provided exclusively for consumers personal, non-commercial use and that it may not be used for any purpose other than to identify prospective properties consumers may be interested in purchasing.
Last Updated: September 12, 2026 1:43 PM UTC
SCWMLS - South Central Wisconsin Multiple Listing Corp. All information deemed reliable but not guaranteed. All properties are subject to prior sale, change or withdrawal. Neither listing broker(s) or information provider(s) shall be responsible for any typographical errors, misinformation, misprints and shall be held totally harmless. Listing(s) information is provided for consumers personal, non-commercial use and may not be used for any purpose other than to identify prospective properties consumers may be interested in purchasing. The data relating to real estate for sale on this website comes in part from the Internet Data Exchange program of the Multiple Listing Service. Real estate listings held by brokerage firms other than NextHome Prime Real Estate may be marked with the Internet Data Exchange logo and detailed information about those properties will include the name of the listing broker(s) when required by the MLS. Copyright 2026 South Central Wisconsin MLS Corporation All rights reserved.
This information, provided by seller, listing broker, and other parties, may not have been verified.
SCWMLS information is provided exclusively for consumers personal, non-commercial use and that it may not be used for any purpose other than to identify prospective properties consumers may be interested in purchasing.
Last Updated: September 12, 2026 1:43 PM UTC
